
Last updated September 24, 2026
The Complete Guide to Insulation in Menlo Park
A house in Menlo Park can have R-38 attic insulation and still lose more heat through air gaps than an R-19 house with proper air sealing. That’s because insulation slows conduction, not convection through holes. In our work across Menlo Park neighborhoods from Allied Arts to Belle Haven, we’ve pulled back batts in attics reading R-30+ on the label and found top plates leaking 400 CFM50 each, can lights pulling conditioned air straight into the roof cavity, and plumbing chases acting as open chimneys. This guide starts with the building science most contractors skip, maps it to Menlo Park’s specific Climate Zone 3C conditions, and works backward to material selection. You’ll learn why the blower-door number before work starts matters more than the R-value on the bag, which assemblies in your home actually need attention, and how to document results so you know what you paid for.
Quick Answer
Effective insulation in Menlo Park requires sealing air leaks before adding material, targeting R-38 to R-60 in vented attics and R-13 to R-21 in walls per Title 24, with a blower-door test documenting ACH50 improvement. Most pre-2000 homes here start at 8-15 ACH50 and should finish below 5 ACH50 after proper air sealing and insulation. The combination of PG&E rebates, BayREN incentives, and the federal 25C tax credit can offset 30-50% of project costs for qualifying efficiency improvements; see our Insulation Cost Breakdown: The Menlo Park Homeowner’s Reference for 2026 for detailed numbers.
Table of Contents
- Why Air Sealing Comes Before Insulation
- Menlo Park’s Climate Zone 3C and What It Means for Your Home
- The Five Insulation Assemblies in Menlo Park Homes
- Blower-Door Testing: The Number That Actually Matters
- Insulation Materials: Matching Product to Assembly
- Rebates and Incentives Available in 2026
- Common Mistakes to Avoid
- When to Call a Professional
- Frequently Asked Questions
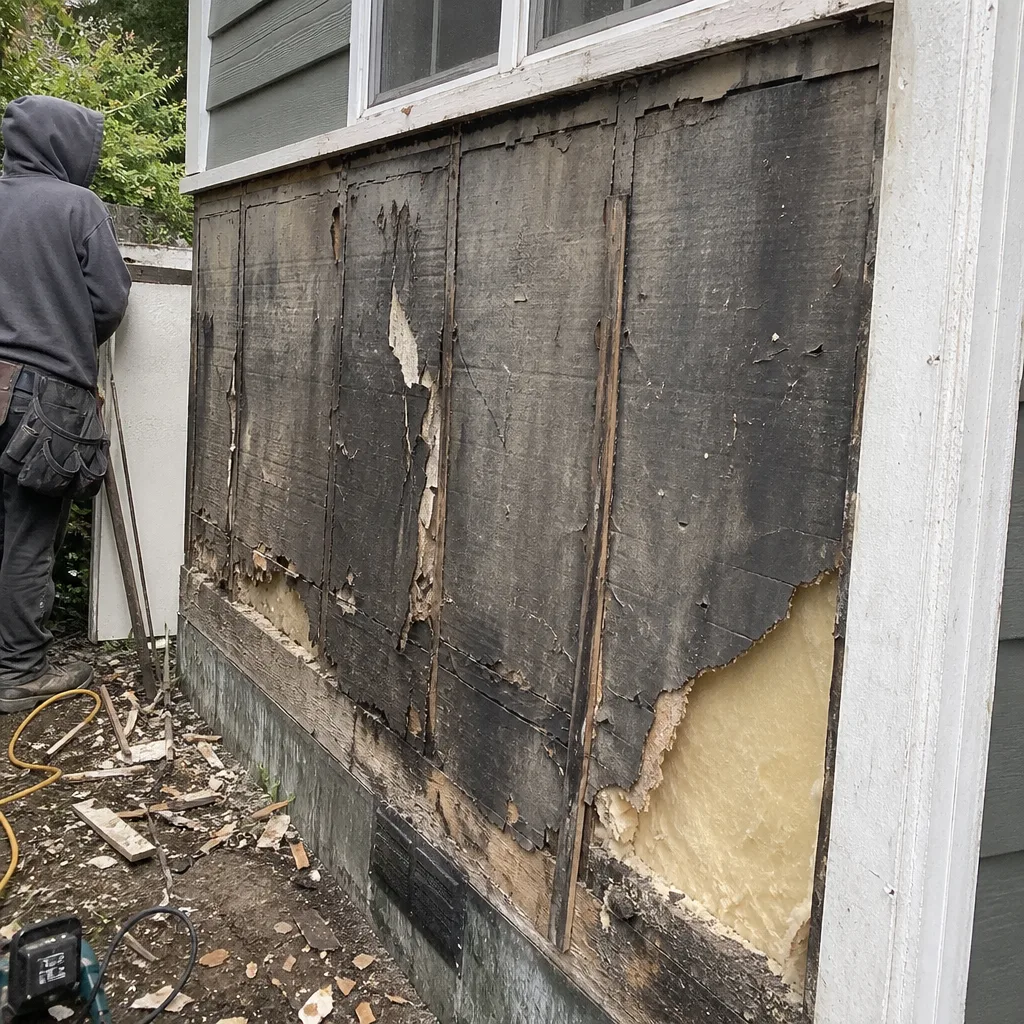 Before
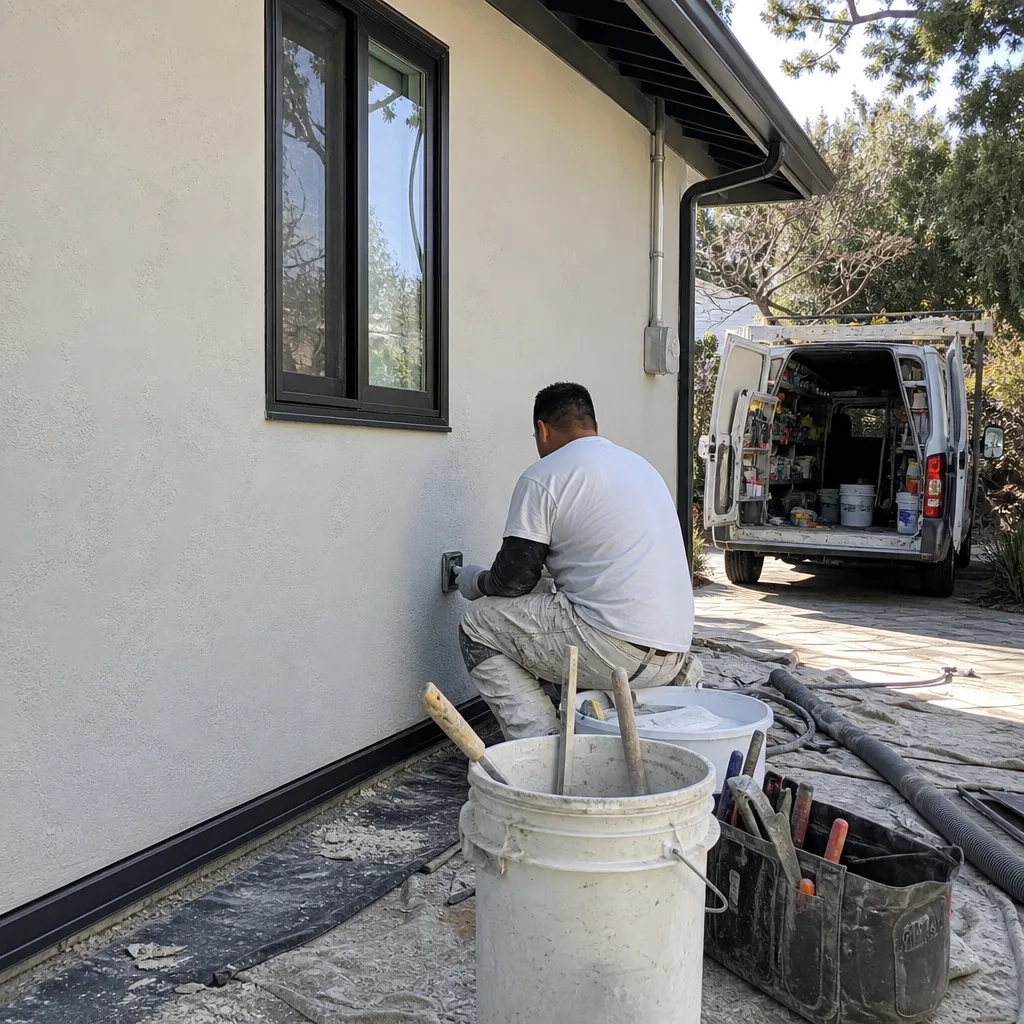 After
AfterWhy Air Sealing Comes Before Insulation
Heat moves three ways: conduction through solids, convection through fluids (air and water), and radiation across surfaces. Insulation’s R-value measures only conductive resistance. It does nothing to stop air moving through gaps, cracks, and penetrations. This distinction isn’t academic in Menlo Park, where pre-2000 homes were built with minimal attention to envelope tightness and where the marine climate’s smaller temperature differentials can mask serious air leakage.
Consider two houses on the same block in the Willows. House A has R-38 fiberglass batts in the attic but unsealed top plates, recessed can lights, and a chimney chase with a 2-inch gap. House B has R-19 blown cellulose but underwent thorough air sealing first. We see this comparison regularly. House A might test at 12 ACH50 - meaning its entire volume of air escapes and is replaced 12 times per hour under standard test pressure. House B, after sealing, might test at 4 ACH50. The conditioned air House B retains translates directly to lower heating and cooling loads, more consistent room temperatures, and less moisture migration into wall cavities.
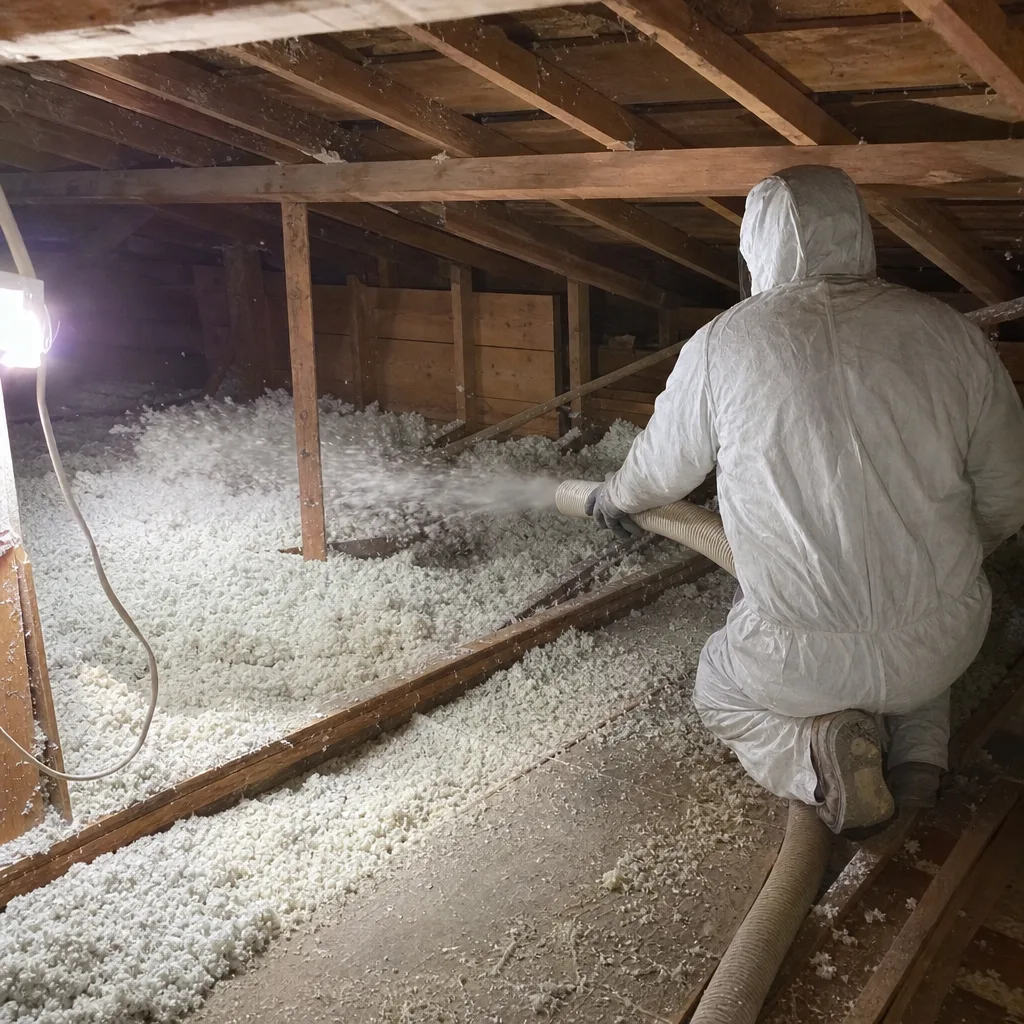
The sequence matters physically. Blow insulation over an unsealed attic floor and you bury the leaks, making them harder and more expensive to find later. The insulation becomes a filter, trapping dust and debris at leak points while air continues to move. In crawl spaces, the same principle applies: fiberglass batts stuffed against a rim joist with no air sealing sag within months as air movement degrades the material and carries moisture.
Our protocol on every attic insulation job in Menlo Park follows this order:
- Visual inspection and photo documentation of existing conditions
- Blower-door test to establish baseline ACH50 and identify leak locations with infrared imaging
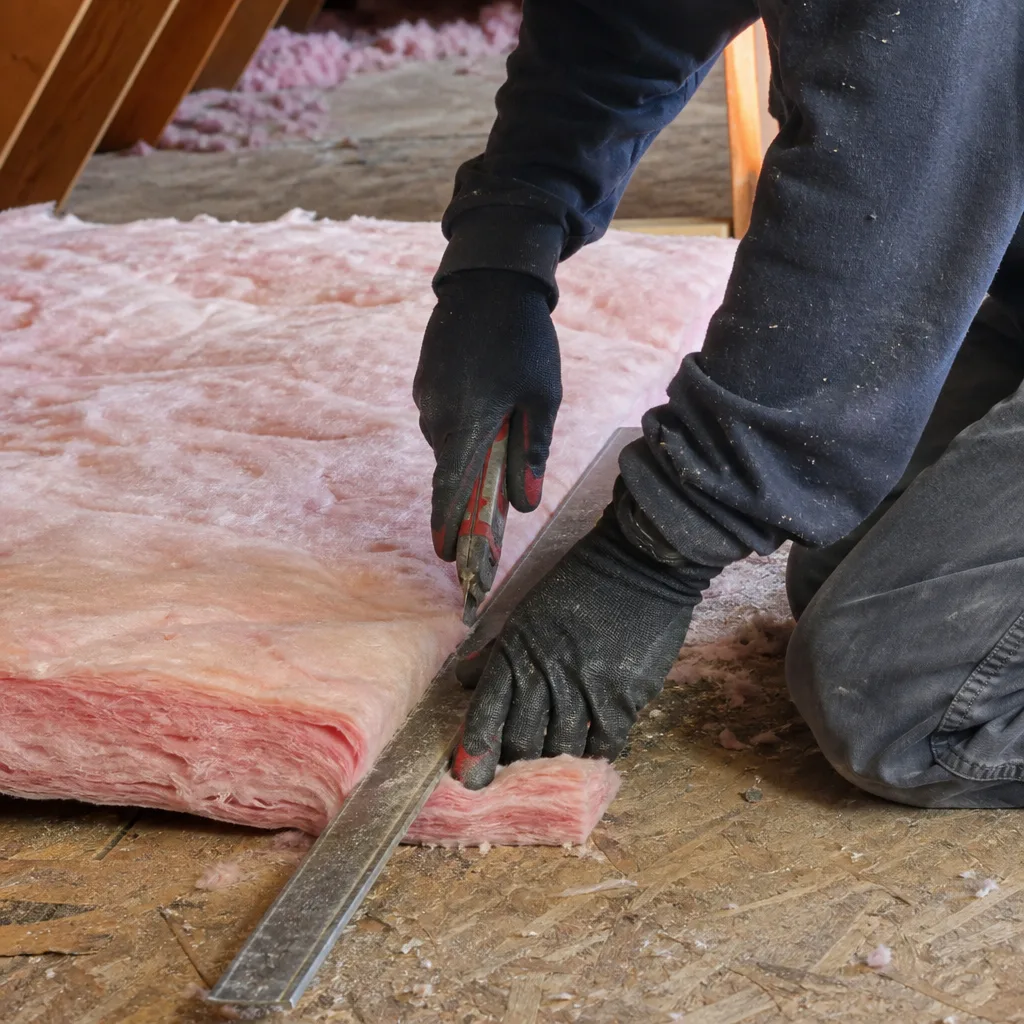
- Air sealing of all accessible penetrations: top plates, electrical boxes, plumbing chases, duct boots, chimney gaps, and framing joints
- Verification blower-door test to confirm leakage reduction
- Insulation installation to specified depth and density
- Final blower-door test and documented photo record delivered to homeowner
This sequence is non-negotiable under our standard. We’ve declined jobs where homeowners requested insulation only, because the result would perform poorly and our documentation would show it - read our DIY vs Professional Insulation: The Menlo Park Homeowner’s Decision Guide to understand why.
Menlo Park’s Climate Zone 3C and What It Means for Your Home
California’s Title 24 energy code divides the state into climate zones, and Menlo Park sits in Zone 3C - the marine-influenced strip along the central coast. This classification carries specific implications for insulation requirements, moisture management, and heating and cooling load calculations that differ significantly from inland Bay Area zones like 12 (Sacramento Valley) or 2 (Redding).
Zone 3C is defined by cool summers, mild winters, and minimal daily temperature swing. Menlo Park sees roughly 2,800 heating degree days and under 600 cooling degree days annually. The marine layer moderates extremes, but it also means homes operate in conditions where small air leaks create prolonged comfort problems rather than dramatic energy bills. A homeowner in Tracy feels a leaky envelope in July when the AC runs constantly. In Menlo Park, the same leakage manifests as a bedroom that never quite warms up in January or a family room that stays damp in June.
CalGreen and Title 24 prescribe minimum R-values for new construction and major alterations in Zone 3C:
- Vented attic: R-38 minimum (R-60 recommended for full credit in some compliance paths)
- Unvented attic (conditioned): R-30 continuous insulation at roofline
- Wood-framed walls: R-13 cavity insulation or R-10 continuous
- Mass walls: R-8 continuous
- Floor over unconditioned space: R-19
- Slab edge: R-5 vertical insulation to 16 inches depth
These are code minimums, not performance targets. In our experience with Menlo Park’s housing stock - predominantly 1950s-1980s ranch, split-level, and Eichler-influenced designs - starting conditions often fall well below even these minimums. Attics with original R-11 or R-19 batts compressed below label thickness. Walls with no insulation whatsoever in some additions. Crawl spaces with degraded fiberglass hanging from floor joists.
The moisture dynamic in 3C also deserves attention. The marine layer brings relative humidity above 80% on many summer mornings. An air-leaky home exchanges this moist air with conditioned interior space, raising indoor humidity and creating conditions for dust mite proliferation and, in cooler corners, surface mold. Air sealing interrupts this exchange more effectively than dehumidification, because it addresses the source.
The Five Insulation Assemblies in Menlo Park Homes
Menlo Park’s residential architecture, built across decades with varying attention to energy performance, presents five distinct assemblies where insulation decisions matter. Each has typical starting conditions, common failure modes, and specific air-sealing requirements before insulation is added.
Vented Attics
The most common assembly in Menlo Park’s ranch and split-level neighborhoods - Suburban Park, Felton Gables, the Willows. These attics have intake vents at the soffit and exhaust vents at the ridge or gable ends, designed to ventilate the roof deck and prevent moisture accumulation. The insulation sits on the attic floor, above the ceiling plane.
Typical starting condition: R-19 batts, often original to construction, compressed to R-11 effective or less. Batts pulled away from eaves by wind or prior work. Top plates, electrical penetrations, and duct boots unsealed. Bathroom fans venting into attic space rather than through the roof.
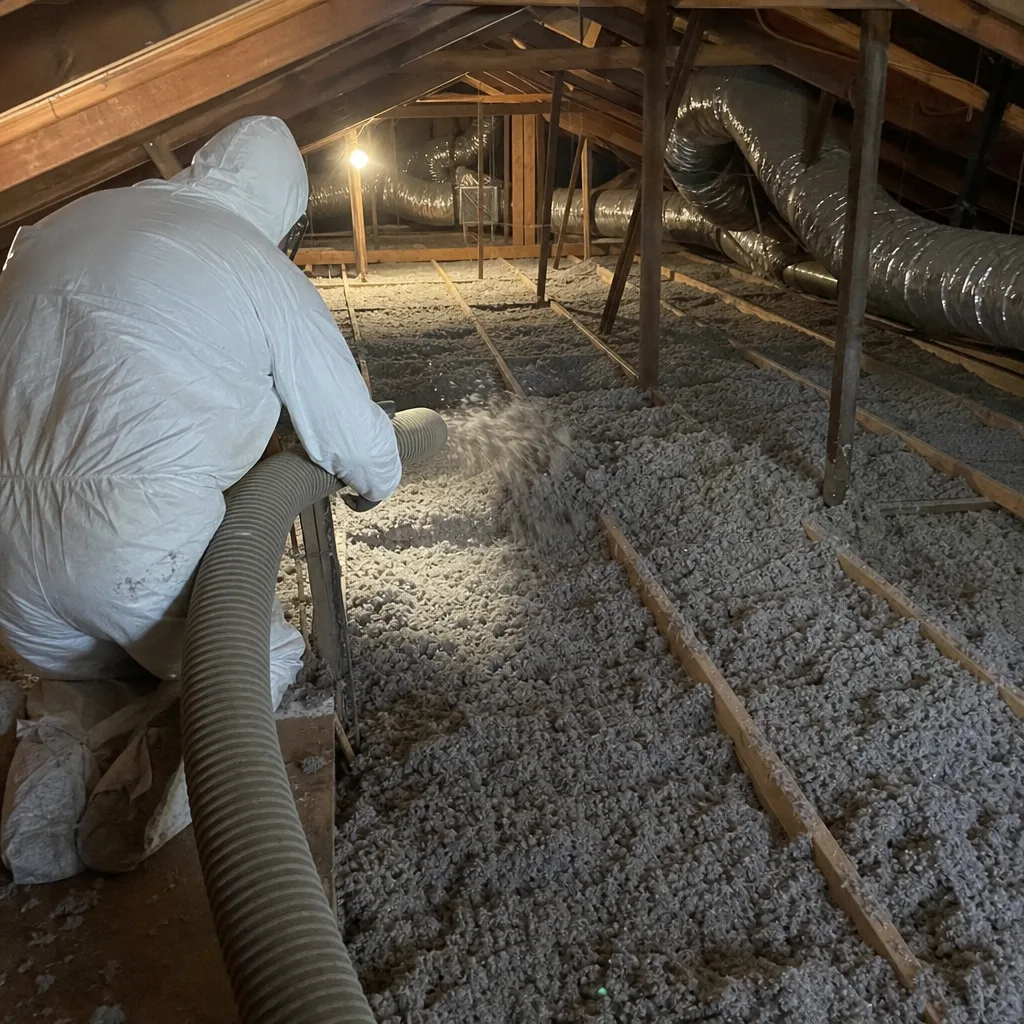
Our approach: Remove existing material if degraded. Seal all penetrations with fire-rated caulk, foam, or rigid blocking as appropriate. Verify soffit vent baffles are in place to maintain ventilation path. Install blown cellulose or fiberglass to R-38 minimum, typically 10-14 inches depending on product density. In attics with significant ductwork, we often recommend R-49 to compensate for thermal losses in the distribution system.
Unvented Attic Conversions
Popular in Menlo Park’s second-story additions and garage conversions, unvented attics move the thermal boundary to the roofline rather than the ceiling. This creates conditioned storage space and eliminates the energy penalty of ducts in a vented attic, but it requires meticulous air sealing and moisture management.
Typical starting condition: Open-cell or closed-cell spray foam at the rafters, often poorly applied with gaps at the ridge and eaves. Or, no insulation at all in a recent conversion where the contractor skipped building envelope details.
Our approach: For new unvented attics, we specify closed-cell spray foam at the roofline to R-30 minimum, with attention to the critical junction between top plate and rafter tail. For existing foam with performance problems, we diagnose with infrared imaging and targeted air sealing before adding supplementary insulation. Spray foam insulation in Menlo Park requires particular care with the ignition barrier and thermal barrier requirements of Title 24.
Crawl Space Floors
Menlo Park’s older neighborhoods, especially near the bay in Belle Haven and the Willows, have significant crawl space construction. These spaces are chronically neglected, with moisture, rodent activity, and degraded insulation common.
Typical starting condition: R-19 fiberglass batts stapled to floor joists, sagging or fallen due to moisture weight and gravity. No vapor barrier on the soil. Rim joists unsealed. Standing water after winter rains.
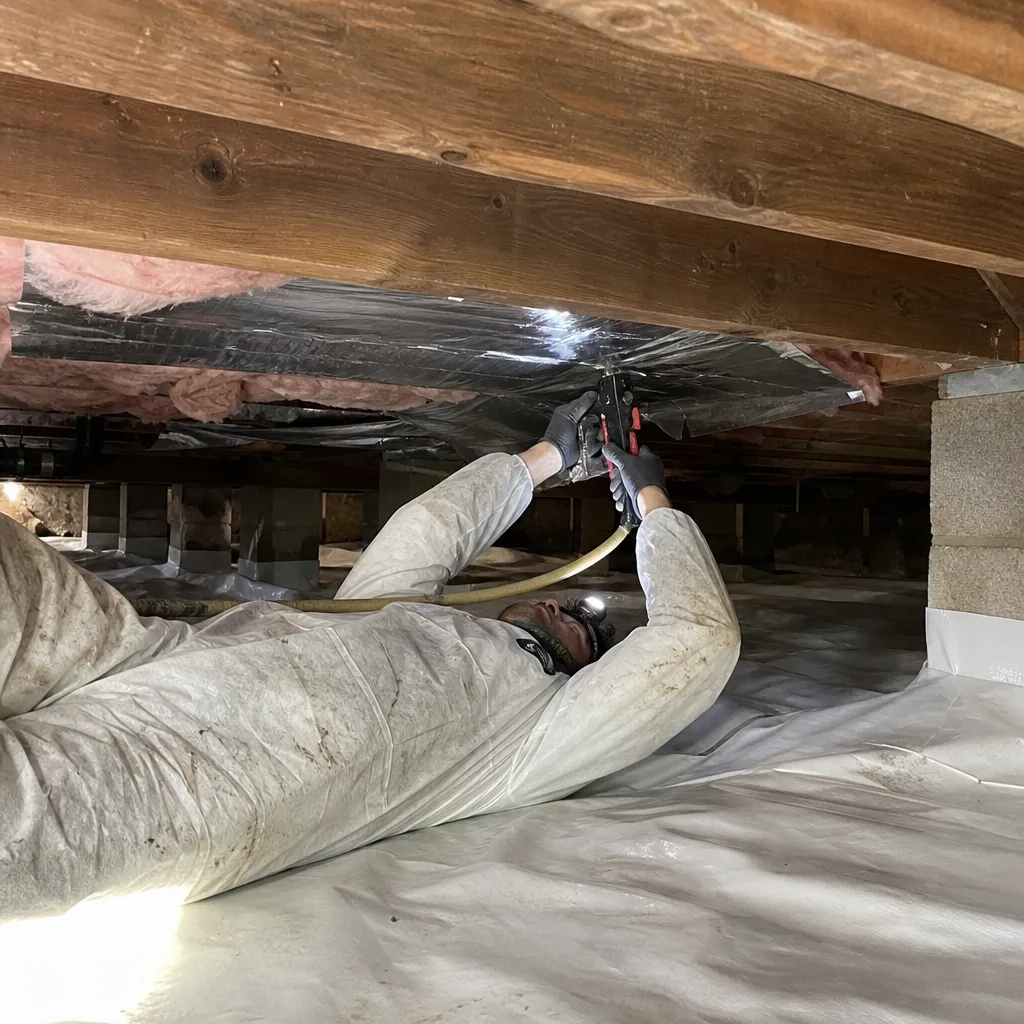
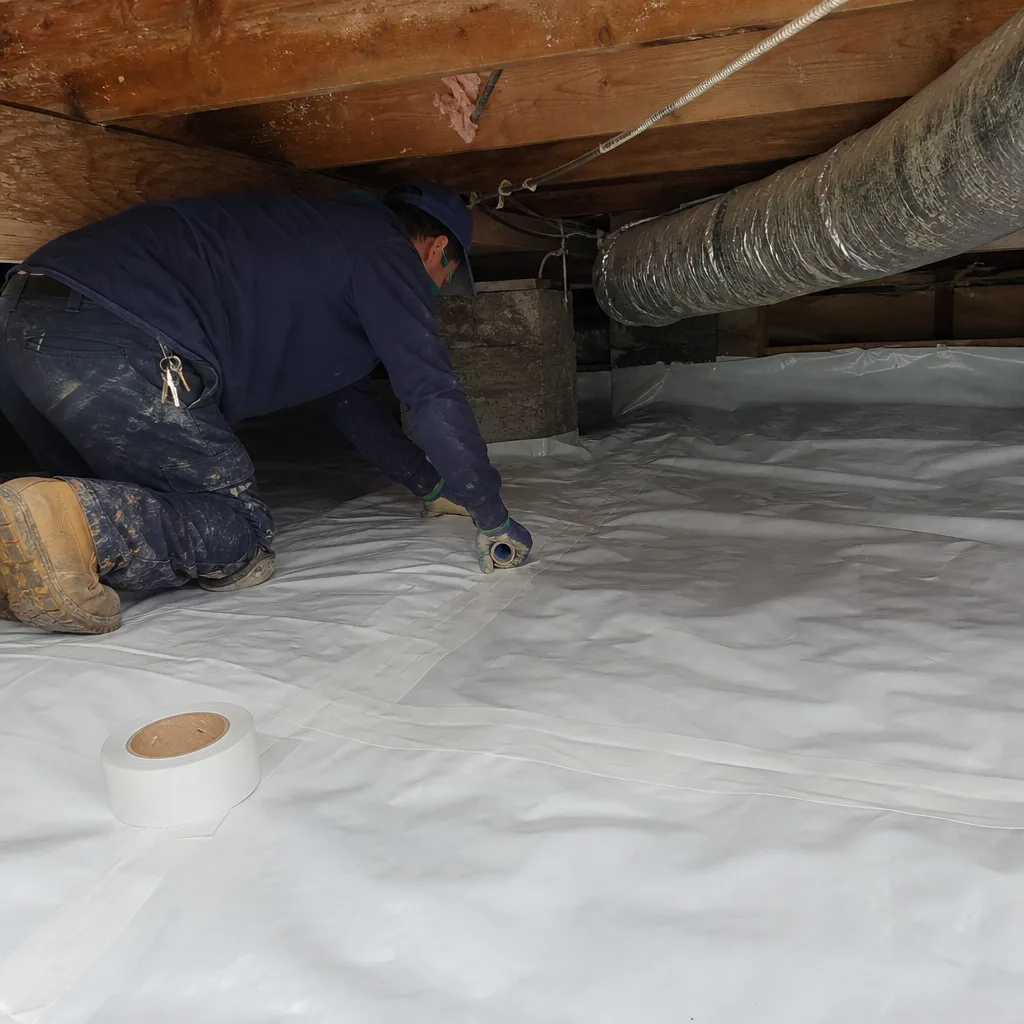
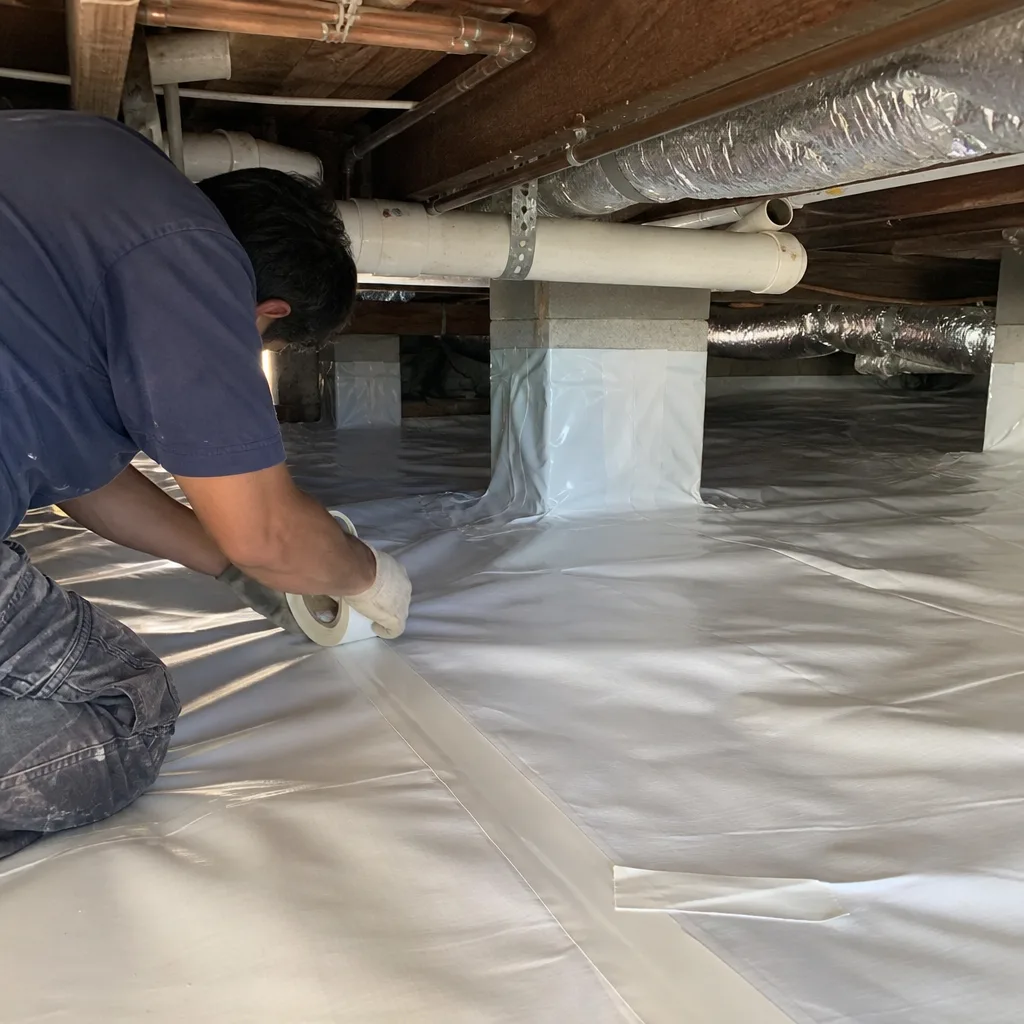
Our approach: We address crawl spaces comprehensively. Crawl space encapsulation and vapor barrier in Menlo Park begins with drainage assessment, then installation of a 6-mil minimum polyethylene vapor barrier sealed at seams and walls. Rim joists are air-sealed with rigid foam and spray foam. Only then do we install insulation, typically rigid foam board against the foundation walls or, in vented crawl spaces, properly supported batts or blown-in product in the floor assembly.
Wall Cavities
Walls are the most difficult assembly to retrofit and the most often undertreated. Menlo Park’s stucco and wood siding homes present different access challenges.
Typical starting condition: 2×4 framing with R-11 batts in homes built 1950-1975. Later homes may have R-13, but installation quality varies dramatically. No continuous insulation. Significant thermal bridging at studs.
Our approach: For major renovations with siding removal, we specify exterior rigid foam to break thermal bridging plus cavity fill to R-13 or R-15 with high-density batts or blown-in product. For homes without renovation scope, dense-pack cellulose through drilled access holes can improve existing walls significantly, though air sealing at the top plate remains critical and often requires attic access.
Rim Joists
The rim joist, where the floor framing meets the foundation, is often the leakiest square foot of the building envelope. In Menlo Park’s crawl spaces and basements, this assembly is routinely unsealed and uninsulated.
Typical starting condition: Bare wood, gaps between sill plate and foundation, visible daylight in some cases. Fiberglass batts stuffed loosely if anything.
Our approach: Rigid foam cut to fit each bay, sealed with spray foam at edges, providing both insulation value and air sealing in one treatment. This is among the highest-impact, lowest-cost improvements we make.
Blower-Door Testing: The Number That Actually Matters
A blower-door test is a pressurization measurement that shows, in one number, how much air your building envelope is losing. The equipment - a calibrated fan mounted in an exterior door, plus pressure gauges and software - depressurizes the house to 50 pascals below outdoor pressure, then measures the airflow required to maintain that difference. The result is expressed as CFM50 (cubic feet per minute at 50 pascals) or, more usefully for comparison, ACH50 (air changes per hour at 50 pascals).
The ACH50 number puts homes on a common scale regardless of size. A 1,200-square-foot cottage and a 3,500-square-foot ranch can be compared directly. Here’s what we typically see in Menlo Park:
- Pre-1950 homes with no prior air sealing: 15-25 ACH50
- 1950-1980 homes with original construction: 10-15 ACH50
- 1980-2000 homes: 7-12 ACH50
- Post-2000 homes built to Title 24 standards: 5-7 ACH50
- Performance target after our work: below 5 ACH50, with many homes reaching 3-4 ACH50
The number before work starts establishes the scale of the problem and guides where we focus sealing effort. A home at 18 ACH50 with a single large chimney chase leak will get different treatment than a home at 18 ACH50 with distributed leakage through dozens of small penetrations. We use infrared imaging during the blower-door test to visualize the leaks, then prioritize by impact and accessibility.
The number after work verifies that we achieved what we promised. This is where our documentation becomes critical. Every homeowner receives the before-and-after blower-door readings in writing, with the photo record showing the sealed locations. If the post-work number doesn’t meet our target, we find the remaining leaks and seal them. This is Haven Standard: Have it in writing.
What should Menlo Park homeowners ask any contractor to document? The starting ACH50, the ending ACH50, the target ACH50, and the specific locations sealed. Without this, you’re buying a process, not a result.
Insulation Materials: Matching Product to Assembly
Insulation materials differ in R-value per inch, air permeability, moisture tolerance, fire performance, and installed cost. The right choice depends on the assembly, the access constraints, and whether air sealing has been completed first. We source from Owens Corning, Johns Manville, Knauf, Rockwool, and other manufacturers with no proprietary lock-in, so our recommendations are based on performance rather than supplier relationships.
Blown Cellulose
Recycled paper content treated with borate fire retardant. R-3.2 to R-3.8 per inch. Excellent for vented attics with completed air sealing, as it fills irregular spaces and provides some resistance to air movement at high density. We specify it for most Menlo Park attic retrofits because it performs well at the depths required for R-38 to R-60 and has favorable environmental characteristics.
Blown Fiberglass
R-2.2 to R-2.9 per inch depending on density. Lower settled density than cellulose, requiring greater depth for equivalent R-value. Preferred in some applications where moisture management is challenging, as it doesn’t absorb water. Owens Corning and Johns Manville both produce high-quality blown products we use regularly.
Spray Polyurethane Foam (SPF)
Closed-cell at R-6.0+ per inch, open-cell at R-3.5-3.7 per inch. Closed-cell provides air sealing, vapor barrier, and structural rigidity in one application, making it ideal for unvented attics, rim joists, and complex geometry. Open-cell is more cost-effective for interior applications where vapor permeability is desired. Both require careful application by trained technicians with proper respiratory protection and curing time before re-occupancy.
Mineral Wool (Rockwool)
R-4.0 per inch, non-combustible, water-repellent, excellent sound attenuation. We specify Rockwool for fireblocking, interior partition walls where acoustic performance matters, and exterior applications where ignition resistance is critical. Higher material cost than fiberglass, but superior performance in specific conditions.
Rigid Foam Board
Polyiso at R-6.0 per inch, XPS at R-5.0, EPS at R-3.8-4.2. Used for continuous insulation over framing, crawl space walls, and rim joist applications. Must be detailed carefully at seams and edges to maintain air barrier continuity.
The material selection conversation should happen after the air sealing plan is established, not before. A homeowner asking “should I get spray foam or cellulose?” before knowing their ACH50 is putting the product before the performance.
Rebates and Incentives Available in 2026
Multiple programs reduce the net cost of insulation and air sealing improvements for Menlo Park homeowners. Eligibility depends on the scope of work, the efficiency improvement achieved, and in some cases income qualification. We document all rebate-eligible measures in our written scope so homeowners have what they need to apply.
PG&E Energy Efficiency Rebates
PG&E offers rebates for attic insulation, wall insulation, and air sealing through its residential energy efficiency programs. As of 2026, attic insulation rebates typically range from $0.15 to $0.50 per square foot depending on the starting R-value and the improvement achieved. Air sealing rebates require pre- and post-work blower-door testing showing minimum percentage reduction in leakage. We perform this testing as standard practice, so our documentation satisfies PG&E requirements without additional homeowner effort.
BayREN Home+ Program
The Bay Area Regional Energy Network provides rebates and financing for comprehensive energy upgrades in participating counties, including San Mateo. BayREN’s approach rewards whole-home improvements rather than single measures. A typical Menlo Park project combining air sealing, attic insulation, and duct sealing might qualify for $1,500-$3,500 in BayREN incentives, with higher amounts for projects achieving 15% or greater modeled energy savings. BayREN also offers free home energy assessments that can identify opportunities we may verify and scope. For more guides & resources on efficiency upgrades, explore our blog.
Federal 25C Tax Credit
The Energy Efficient Home Improvement Credit (25C) allows homeowners to claim 30% of qualifying energy efficiency expenditures, up to $1,200 annual maximum, with a separate $2,000 cap for heat pumps. Insulation and air sealing materials qualify when they meet prescriptive requirements and are installed in the taxpayer’s primary residence. The credit is non-refundable but can be carried forward. We provide product specifications and installation documentation needed for tax filing, though we don’t provide tax advice.
Stacking and Optimization
These programs can stack in many cases, with PG&E rebates reducing the invoice amount and 25C applied to the net cost. BayREN incentives may come as post-project checks or point-of-sale discounts depending on the contractor’s participation status. We advise homeowners on the optimal sequencing during our initial consultation, with the caveat that program details change and we verify current terms at project initiation.
Common Mistakes to Avoid
- Installing insulation over unsealed air leaks. This buries the problem, makes future sealing more expensive, and guarantees the insulation won’t perform to its rated R-value. We see this constantly in Menlo Park attics where prior contractors added blown material over original batts without addressing the leakage beneath.
- Compressing batts to fit. Fiberglass and mineral wool batts lose R-value when squeezed into cavities narrower than their designed width. A R-19 batt compressed into a 2×4 wall performs at roughly R-13. Proper product selection for the cavity depth is basic, but routinely ignored.
- Blocking attic ventilation. Blown insulation pushed against the roof deck or into soffit vents interrupts the designed airflow path, risking moisture accumulation and shingle degradation. Baffles at the eaves are required and often missing in Menlo Park’s older housing stock.
- Ignoring the rim joist. This single assembly can account for 10-15% of total envelope leakage. Skipping it because it’s uncomfortable to work in crawl spaces is a false economy we correct on nearly every job.
- Using the wrong foam type for the application. Open-cell spray foam in a roofline application below the dew point can accumulate moisture. Closed-cell in an interior partition wastes money where air sealing isn’t needed. Product selection follows assembly analysis, not contractor preference.
- Skipping documentation. Without blower-door numbers, photo records, and written scope, there’s no verification of what was promised versus what was delivered. The Haven Standard exists because this documentation gap is industry-standard and unacceptable.
- Chasing R-value without addressing thermal bridging. A wall with R-13 batts and no continuous insulation has effective R-value reduced 15-25% by stud thermal bridging. In major renovations, exterior rigid foam breaks this bridge and transforms performance.
When to Call a Professional
Call a professional when your home has uneven temperatures between rooms, energy bills that seem high for your usage patterns, visible moisture or mold in attic or crawl space, or if you’re planning any renovation that opens walls or roof assemblies. Also call when you’ve received an insulation quote that doesn’t mention air sealing, blower-door testing, or written documentation of results. That’s not a complete scope, and the performance will reflect it.
Topside Attic Insulation Menlo Park offers free estimates in Menlo Park. We’ll perform a visual assessment, discuss your concerns, and provide a written price before any work starts. Call (510) 876-4113 to schedule. If you have a competing quote, bring it - we offer a Free Second Opinion on any written estimate, and we’ll read it with you to identify what’s included, what’s omitted, and what questions to ask.
Frequently Asked Questions
Most attic insulation jobs in Menlo Park homes of 1,500-2,500 square feet run between $3,500 and $7,500 when air sealing and blower-door testing are included. The range depends on starting conditions, accessibility, and whether existing material requires removal. Call (510) 876-4113 for a written price specific to your home - estimates are free and include a documented photo record.
R-value measures how well a material resists conductive heat flow through a solid. ACH50 measures how many times per hour your home’s entire air volume exchanges with outside air under standardized test pressure. A home can have high R-value insulation and terrible ACH50 if air leaks aren’t sealed. Both numbers matter, but ACH50 determines whether your insulation actually performs in the real building.
Remove old insulation if it’s degraded by moisture, contaminated by rodent activity, or compressed below useful thickness. In Menlo Park, we frequently remove original R-11 or R-19 batts that have settled to half their labeled thickness. If existing blown material is dry and reasonably distributed, we may air seal over it and add new material to achieve target depth. The photo record from our assessment shows you the condition and our recommendation.
Typical attic air sealing and insulation in a Menlo Park home takes one to two days. Crawl space encapsulation may extend to two or three days depending on drainage work and vapor barrier complexity. We provide a specific schedule in our written scope, with a named technician and text notification when they’re en route.
Most rebate programs require installation by a participating contractor and documentation of pre- and post-work conditions. PG&E and BayREN specifically require blower-door testing that most homeowners don’t have equipment to perform. The federal 25C credit applies to materials in DIY installations, but labor is also eligible when performed by a qualified contractor. We handle rebate documentation as part of our standard process.
The marine climate brings high humidity, and an air-leaky home exchanges this moist outside air with your conditioned interior. Air sealing reduces this exchange more effectively than running a dehumidifier, because it addresses the source. We regularly see indoor relative humidity drop 10-15 percentage points after comprehensive air sealing in Menlo Park homes, even without adding mechanical dehumidification.
The Bottom Line
Effective insulation in Menlo Park starts with understanding that R-value is necessary but not sufficient. The marine climate, the specific construction era of your home, and the assembly type all determine where air leaks and thermal bridges undermine performance. A blower-door test provides the baseline number that guides proper sequencing: seal first, insulate second, verify with testing. Documentation - written scope, photo record, and before-and-after ACH50 - is what separates a completed job from a verifiable result. Since 2016, we’ve applied this protocol to over 9,000 homes, every one with a written price before work started and a documented record when the crew left. The 365-Day Done Right Promise applies to all completed work. If you’re researching insulation for your Menlo Park home, start with the envelope, not the product catalog.
Written by Wes Okafor, Owner at Topside Attic Insulation Menlo Park, serving Menlo Park since 2016.