
Last updated September 24, 2026
Insulation Permits, Codes & Inspections in CA: What You Need to Know
Adding insulation to an existing attic in California often requires no permit at all - but the moment you convert a vented attic to conditioned space, or disturb more than a certain percentage of existing insulation, you’ve crossed into permit territory and a different set of R-value minimums apply. In Menlo Park, we’ve pulled permits on jobs where the homeowner assumed none were needed, and we’ve completed same-day blow-ins that required zero paperwork. The difference comes down to three variables: what you’re touching, how much of it, and whether the work triggers California’s “major alteration” threshold under Title 24. This guide translates the actual code language into the conditions Menlo Park homeowners will encounter, from Climate Zone 3C R-values to HERS rater requirements to the asbestos testing that too many contractors skip, and points you to more guides & resources for related projects.
Quick Answer
Most attic insulation retrofits in California do not require a permit if the work is limited to adding material over existing insulation without altering the building envelope. However, any project that involves removing more than 10% of existing insulation, converting attic ventilation, or exceeding $1,000 in valuation within a 12-month period typically triggers permit requirements under the 2022 California Energy Code, plus possible HERS verification and Title 24 compliance documentation.
Table of Contents
- When Is a Permit Required for Insulation Work in California?
- Title 24 and Climate Zone 3C: Menlo Park’s Specific Requirements
- When a HERS Rater Is Legally Required
- Asbestos Testing: The Step Contractors Routinely Skip
- What Happens During a City Inspection
- San Mateo County Permit Threshold Matrix
- Common Mistakes to Avoid
- When to Call a Professional
- Frequently Asked Questions
- The Bottom Line
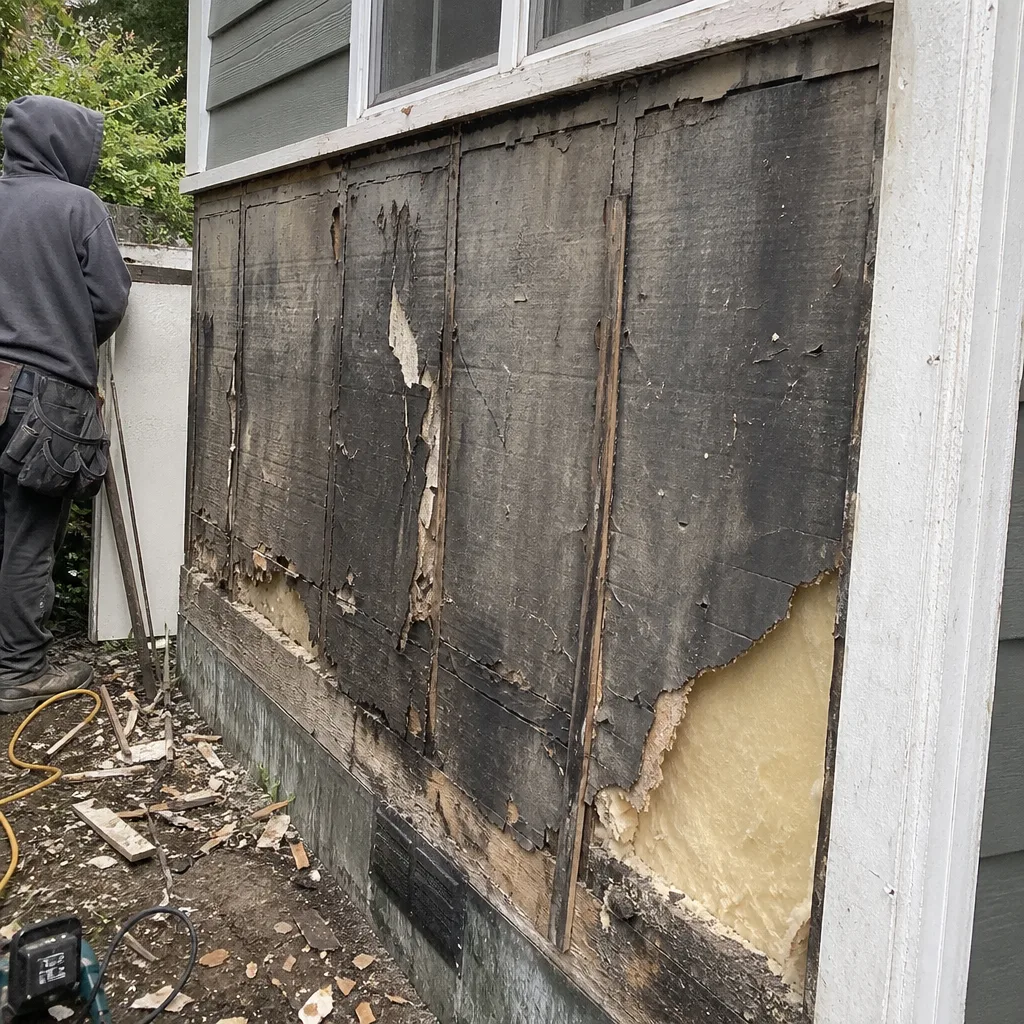 Before
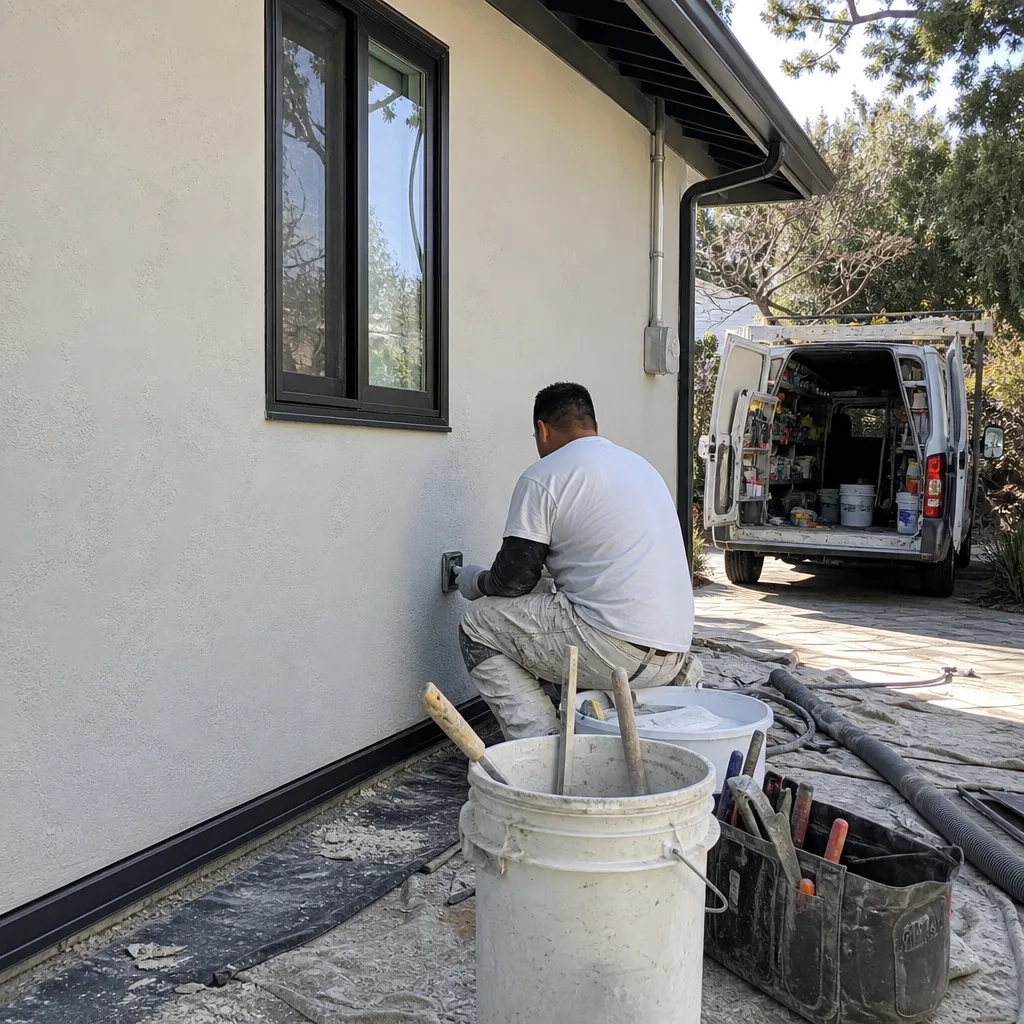 After
AfterWhen Is a Permit Required for Insulation Work in California?
The California Building Standards Code (Title 24) does not treat all insulation work the same. The permit trigger depends on scope, location, and whether the project is classified as an “alteration” or an “addition.”
Typically no permit needed:
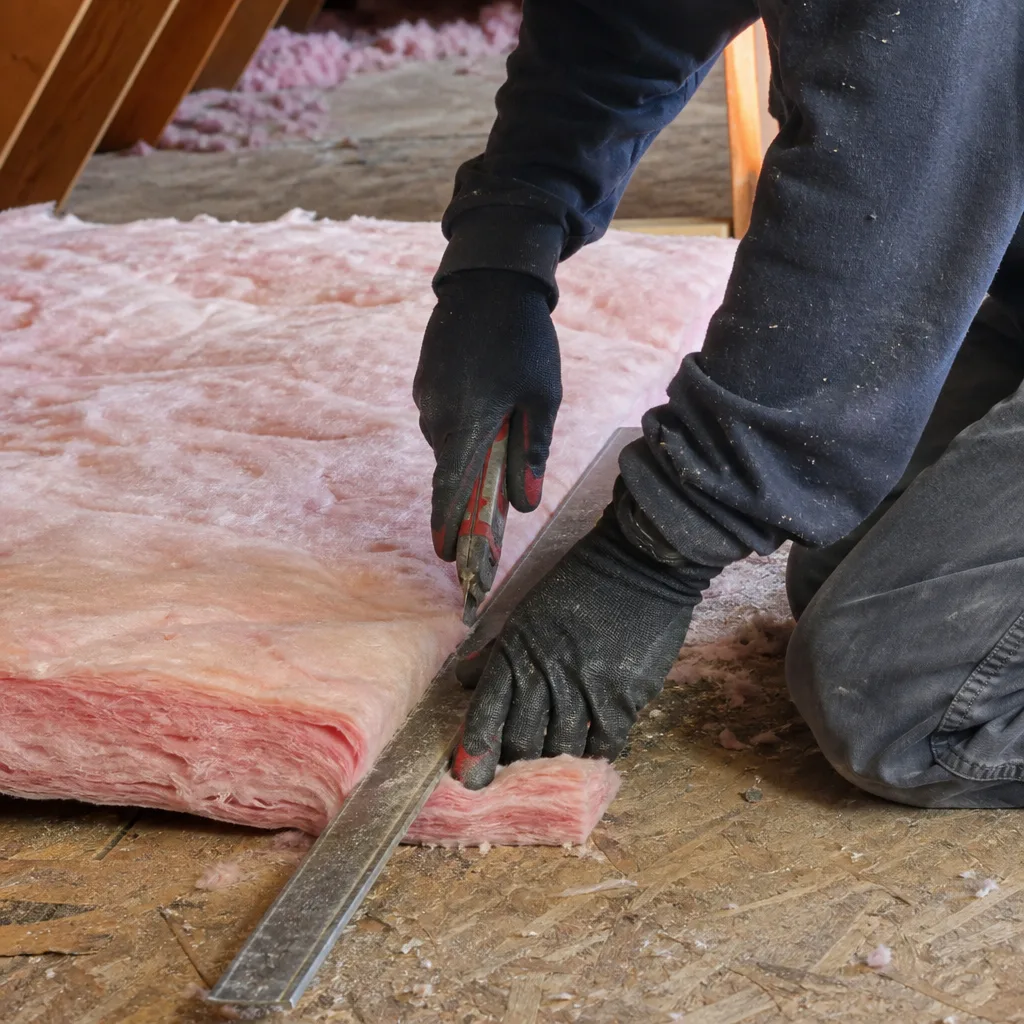
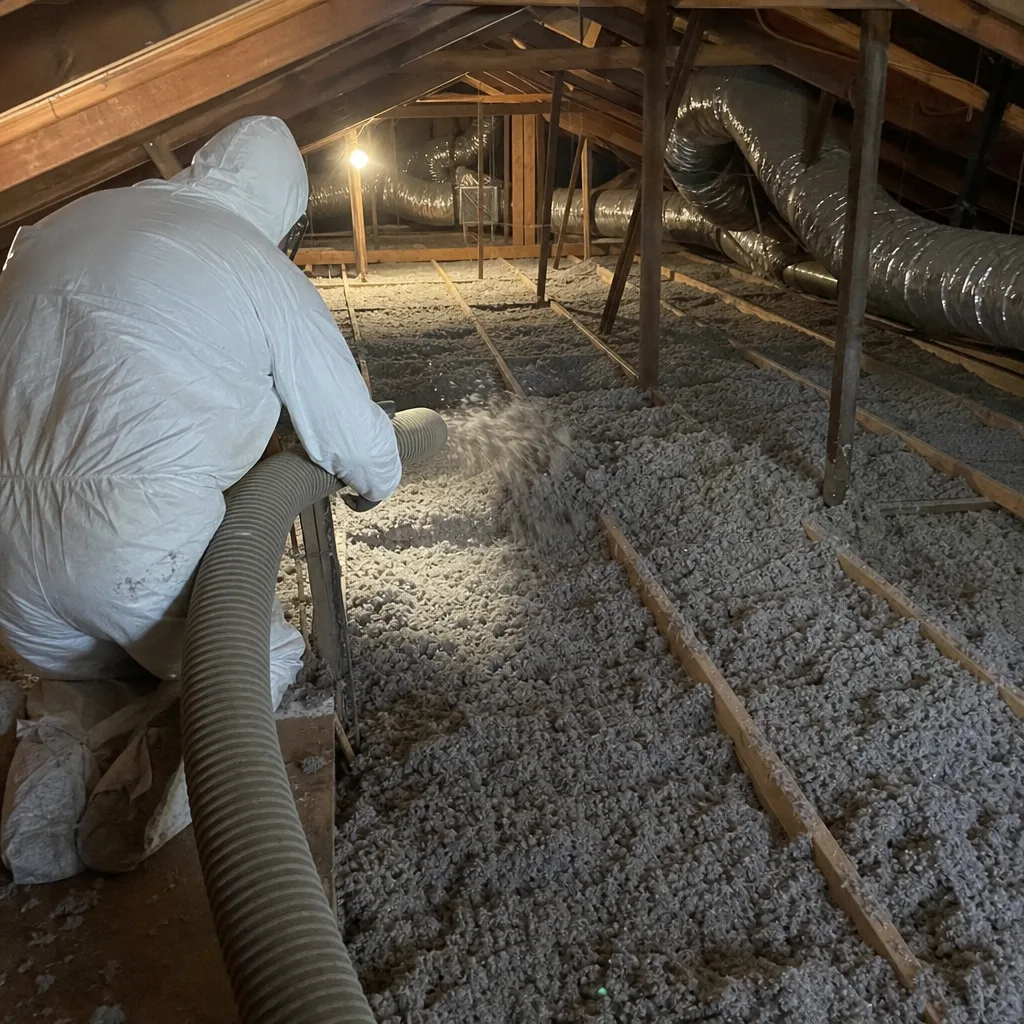
- Blowing additional fiberglass or cellulose over existing attic insulation without disturbing the existing layer
- Installing batt insulation in accessible wall cavities during cosmetic remodels that don’t alter structural or mechanical systems
- Adding radiant barrier foil over existing attic insulation
Permit required:
- Removing or disturbing more than 10% of existing insulation in any conditioned space
- Converting a vented attic to unvented or conditioned space (requires mechanical ventilation redesign)
- Insulating walls where no insulation previously existed (new thermal envelope element)
- Any insulation work valued over $1,000 within a 12-month period when combined with other alterations to the same structure
- Spray foam insulation applications that alter the vapor profile of the assembly
The 10% disturbance threshold is the one that catches homeowners off guard. In 2019, we quoted a job in the Allied Arts neighborhood where the homeowner planned to “just add a few inches” over old rock wool. During our pre-work inspection, we found the existing material compressed to R-11 and recommended removal before installing new Attic Insulation in Menlo Park. That recommendation triggered a permit, HERS verification, and asbestos testing - all because the scope crossed the 10% line. The homeowner’s previous two quotes had omitted these requirements entirely.
San Mateo County, which includes Menlo Park, Atherton, and Portola Valley, enforces these thresholds through the County of San Mateo Planning and Building Department or individual city building departments. Menlo Park maintains its own Building Division, and their inspectors apply the state code with specific local amendments documented in the Menlo Park Municipal Code Chapter 16.
Title 24 and Climate Zone 3C: Menlo Park’s Specific Requirements
California divides the state into 16 climate zones. Menlo Park sits in Climate Zone 3C, a marine-influenced zone with mild summers, cool winters, and minimal heating degree days compared to inland areas. This designation matters because Zone 3C has the lowest ceiling R-value requirements in the state - but the wall and floor requirements differ based on whether the work is new construction, addition, or alteration.
2022 California Energy Code minimum R-values for Climate Zone 3C:
| Assembly | New Construction | Addition | Alteration (Major) | Alteration (Minor) |
|---|---|---|---|---|
| Wood-framed ceiling | R-49 | R-38 | R-38 | R-30 |
| Wood-framed wall | R-21 or R-13 + R-5 ci | R-13 + R-3.8 ci | R-13 | No requirement |
| Floor over unconditioned space | R-25 | R-25 | R-19 | No requirement |
| Ducts in unconditioned attic | R-8 | R-8 | R-6 | R-4 repair only |
The “ci” designation means continuous insulation - rigid foam or similar applied over the framing, not between studs. In Menlo Park’s older neighborhoods like Suburban Park and the Willows, many homes built between 1945 and 1975 have 2×4 walls with no existing insulation. Adding batts to these walls qualifies as a minor alteration if the total project valuation stays under thresholds, which means no R-value mandate applies. But if that same wall insulation project is bundled with a kitchen remodel that includes electrical and plumbing permits, the combined valuation typically pushes it into major alteration territory, triggering R-13 minimums and HERS verification.
We’ve documented this repeatedly in our Topside Attic Insulation Menlo Park home service records. One 1952 ranch in Belle Haven had original walls with zero insulation. The homeowner’s general contractor proposed insulating during a whole-house remodel but hadn’t priced for the R-13 + continuous insulation requirement that triggered once the project crossed into major alteration status. We identified the issue during our free second opinion review of the competing estimate - a review that saved the homeowner from a failed inspection and a $4,200 change order.
For attic work specifically, the R-30 versus R-38 distinction matters on replacement jobs, as covered in our Insulation Warning Signs: A Menlo Park Homeowner’s Reference Guide. If you’re removing more than 10% of existing attic insulation, you’re in major alteration territory and need R-38 in Climate Zone 3C. If you’re adding over existing material without disturbance, R-30 is the target, but many contractors install to R-38 regardless because the material cost difference is minimal and it eliminates any ambiguity.
The brands we install - Owens Corning, Johns Manville, and Knauf - all publish Climate Zone 3C coverage charts that specify bag counts per R-value target. We provide these calculations in our written scope so the homeowner knows exactly what depth to expect before anyone enters the attic.
When a HERS Rater Is Legally Required
A HERS rater - a certified Home Energy Rating System professional - is not required for every insulation job in California, but the conditions that trigger HERS verification are broader than most homeowners realize.
HERS rater required when:
- The project is a new construction or addition with conditioned space
- The project qualifies as a “major alteration” under Title 24, Part 6
- Air sealing measures are installed that require verified leakage testing
- Duct insulation or replacement is part of the scope in unconditioned space
- The local enforcing agency specifically mandates HERS for the project type
The HERS rater’s role is verification, not installation oversight. They arrive after the contractor’s work is complete to perform specific tests and document that the installed conditions match the compliance documentation submitted with the permit. For insulation jobs, this typically means:
- Visual verification of insulation type and depth (measured with a probe at multiple locations)
- Air leakage testing using a blower door when air sealing is part of the permitted scope
- Duct leakage testing when ducts in unconditioned space are altered
- Photographic documentation of inaccessible areas through access ports or thermal imaging
The HERS verification report becomes part of the permanent record for the permit. In Menlo Park, the Building Division will not issue final approval without a completed HERS registration number in the California Energy Commission’s database.
Here’s where our approach differs from standard practice. We perform our own blower-door testing before the HERS rater arrives - not after. In our experience, roughly 30% of homes in Menlo Park’s older stock fail preliminary leakage targets due to overlooked top plate gaps or unsealed can light penetrations. We document our pre-HERS readings, seal the leaks, test again, and only then schedule the official verification. This sequence costs us an extra site visit but eliminates the failed-HERS scenario that forces homeowners to pay for rater re-inspections.
On applicable jobs, we publish these before-and-after blower-door numbers in the documented record the homeowner receives. A typical Menlo Park Eichler or ranch-style home from the 1950s might read 3,800 CFM50 before air sealing and 2,400 CFM50 after - a 37% reduction in conditioned air loss, documented in writing before the HERS rater ever sets up their equipment.
Asbestos Testing: The Step Contractors Routinely Skip
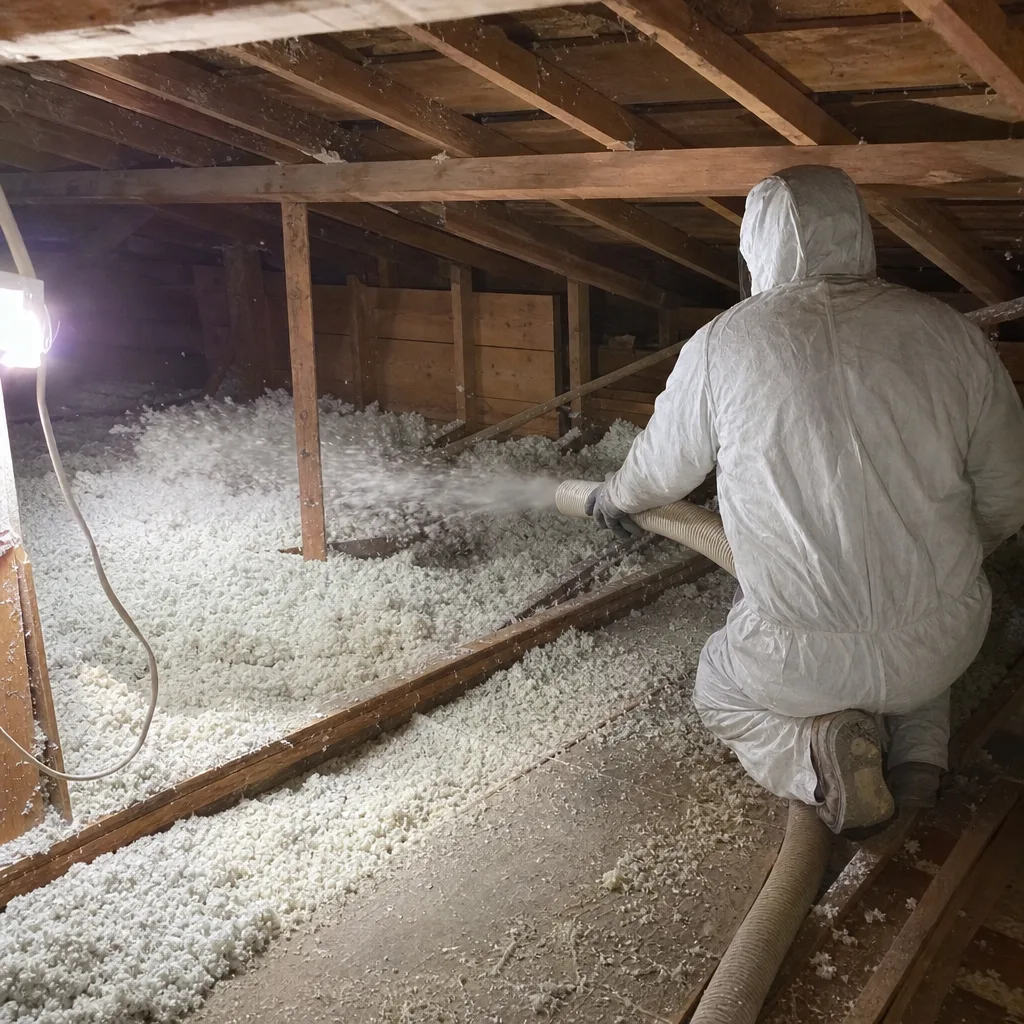
California law requires asbestos testing before disturbing any building material in a structure built before 1980. This includes insulation - vermiculite, rock wool, early fiberglass batts, and the paper-facing materials common in mid-century construction. The contractor has a legal obligation to ensure testing is performed by a certified asbestos consultant or technician, and to treat any suspect material as asbestos-containing until proven otherwise.
The specific regulation is California Code of Regulations, Title 8, Section 1529 (the Cal/OSHA asbestos standard), which applies to construction work disturbing presumed asbestos-containing materials. For homeowners, the practical implications are:
- Testing must precede disturbance. A certified asbestos professional collects samples and sends them to an accredited laboratory for polarized light microscopy analysis. Results typically return in 3-5 business days.
- No “assume and proceed” shortcuts are legal. Some contractors will tell homeowners they can “just be careful” or wear respirators. This violates Cal/OSHA and creates liability for both parties.
- Abatement requires a separate contractor. If asbestos is present, the insulation contractor cannot legally remove it. A licensed asbestos abatement contractor must perform or oversee removal under air monitoring conditions.
- Documentation must be retained. The asbestos survey report becomes part of the project record and may be requested by the building inspector or future buyers.
In Menlo Park, homes in the Linfield Oaks and Downtown Menlo Park neighborhoods frequently contain vermiculite insulation installed between 1940 and 1975. We’ve encountered it in roughly 15% of pre-1980 homes we’ve inspected. The granular, pebble-like material often sits beneath newer fiberglass batts that previous owners added without inspection.
The financial exposure is real. A homeowner who proceeds with unpermitted, untested insulation removal and later discovers asbestos faces abatement costs of $15,000-$40,000, potential EPA notification violations, and diminished property value. We’ve reviewed competitor estimates that simply omit the testing line item, leaving the homeowner unknowingly exposed. Under Haven Standard Clause 1, our written scope includes the testing requirement explicitly when the home was built before 1980 - no exceptions, no surprises.
GreenFiber cellulose insulation, one of the materials we install, is manufactured without asbestos and carries current MSDS documentation. But the new material’s safety does not eliminate the obligation to test what’s already in the attic before our crews begin work.
What Happens During a City Inspection
When a permit is pulled for insulation work in Menlo Park, the inspection process follows a predictable sequence - but the city inspector’s verification has specific limits that homeowners should understand.
The typical inspection sequence:
- Rough inspection (if applicable): For jobs involving air sealing or spray foam, the inspector may verify that fire-blocking, draft-stopping, and ventilation clearances are maintained before insulation covers the work.
- Insulation inspection: The inspector enters the attic or examines wall cavities to verify that insulation is present, appears to be the type specified on the permit, and achieves minimum depth at the locations they check. They typically probe 3-5 spots per 1,000 square feet.
- Final inspection: Confirms that all conditions of approval are met, HERS documentation is submitted if required, and any corrections from prior inspections are addressed.
What the inspector actually verifies:
- Insulation type matches the permit application (fiberglass, cellulose, mineral wool, foam)
- Minimum depth at probe locations (not average depth, not coverage completeness)
- Proper clearance from heat-producing fixtures (recessed lights, flues, chimneys)
- Ventilation pathways remain open (soffit baffles installed where required)
- Fire safety separations maintained at party walls and garage ceilings
What the inspector does NOT verify:
- Whether air sealing was performed before insulation installation
- Whether the insulation achieves its labeled R-value at the installed density
- Whether gaps, voids, or compression exist in areas not directly probed
- Whether the home’s overall air leakage improved
- Whether moisture conditions in the attic are suitable for the insulation type
This gap between code compliance and actual performance is why we document our own measurements. On every permitted job, our crew photographs insulation depth at 10+ locations, records air-sealing details at top plates and penetrations, and - on applicable jobs - provides before-and-after blower-door readings. This documentation protects the homeowner whether the city inspector probes the same spots or not.
Menlo Park Building Division inspectors are thorough within their mandate, but their mandate is code compliance, not performance verification, which is why we supplement inspections with guidance from our Seasonal Insulation Care for Menlo Park: Year-Round Homeowner’s Guide. A home can pass inspection with an attic full of R-38 batts that leave a 20% gap at the eaves, or with new cellulose blown directly over unsealed can lights that leak 200 CFM50 each. The written scope and photo record we deliver before work starts, combined with our own testing, are the homeowner’s real protection against these common deficiencies.
San Mateo County Permit Threshold Matrix
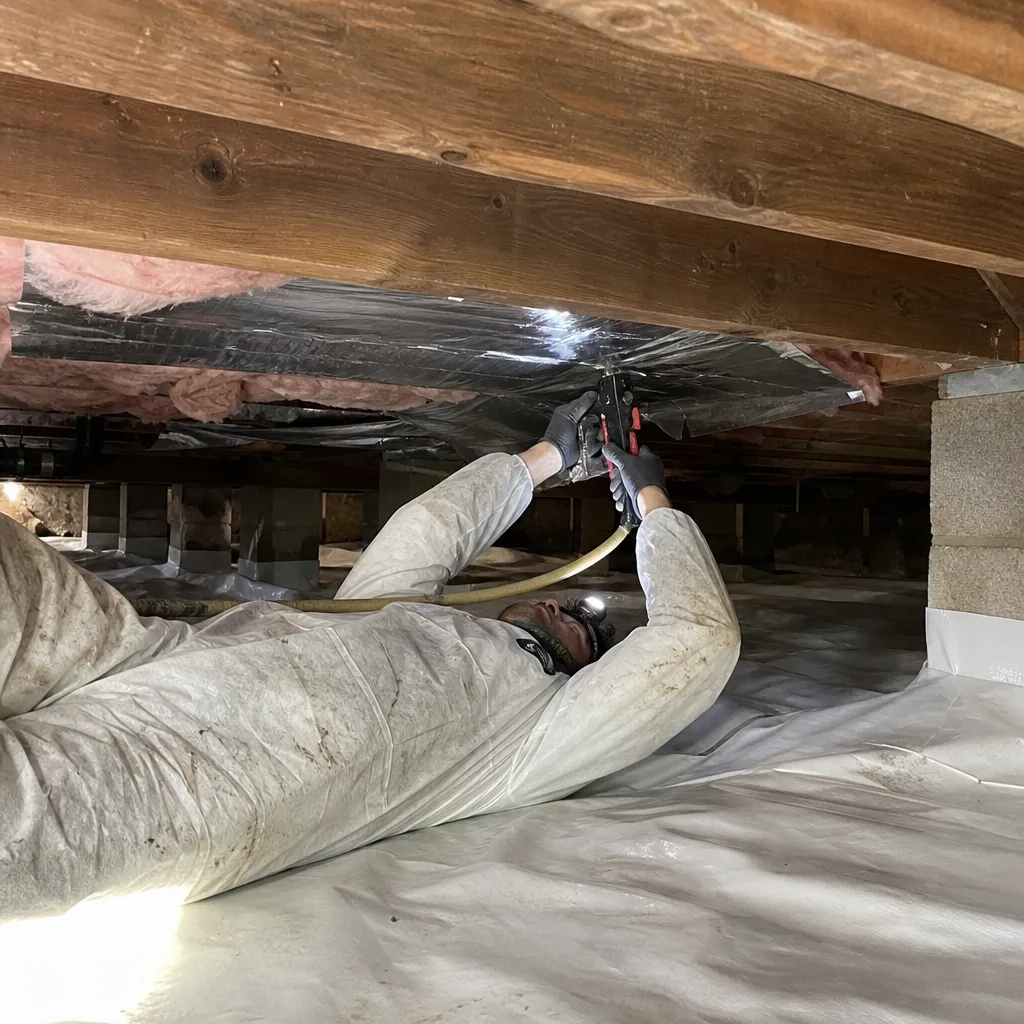
San Mateo County’s building departments apply state code with local amendments that affect how insulation work is classified. The matrix below shows how Menlo Park and surrounding jurisdictions typically treat common insulation scenarios.
| Project Description | Menlo Park Classification | Permit Required | HERS Required | Asbestos Test Required |
|---|---|---|---|---|
| Add blown insulation over existing, no removal | Minor repair | No | No | Only if pre-1980 and material disturbed |
| Remove 10-50% of existing attic insulation, replace | Minor alteration | Yes | No | Yes if pre-1980 |
| Remove >50% of existing attic insulation, replace | Major alteration | Yes | Yes | Yes if pre-1980 |
| Convert vented attic to conditioned/unvented | Major alteration + mechanical | Yes | Yes | Yes if pre-1980 |
| Insulate previously uninsulated walls | Major alteration | Yes | Yes | Yes if pre-1980 |
| Spray foam in any assembly | Alteration (level varies) | Yes | Varies by scope | Yes if pre-1980 |
| Crawl space encapsulation with vapor barrier | Minor alteration | Yes | No | Yes if pre-1980 |
The “minor alteration” versus “major alteration” distinction is the critical fork. In Menlo Park, the Building Division typically uses the $1,000 valuation threshold over 12 months as the practical divider, but this is applied in combination with the scope of work. A $900 attic insulation job that includes no other work stays minor. That same $900 job, if performed within 12 months of a $3,000 HVAC replacement that included ductwork modifications, may be aggregated into a major alteration classification.
We’ve navigated this aggregation issue for homeowners in Sharon Heights and Felton Gables who planned phased energy upgrades. By sequencing the work strategically - completing the insulation as a standalone minor alteration before the HVAC permit is pulled - we’ve kept projects in the simpler compliance tier. This requires advance planning and clear communication with both the homeowner and the building department, which is why we provide a written scope that specifies the compliance path before any permit application is submitted.
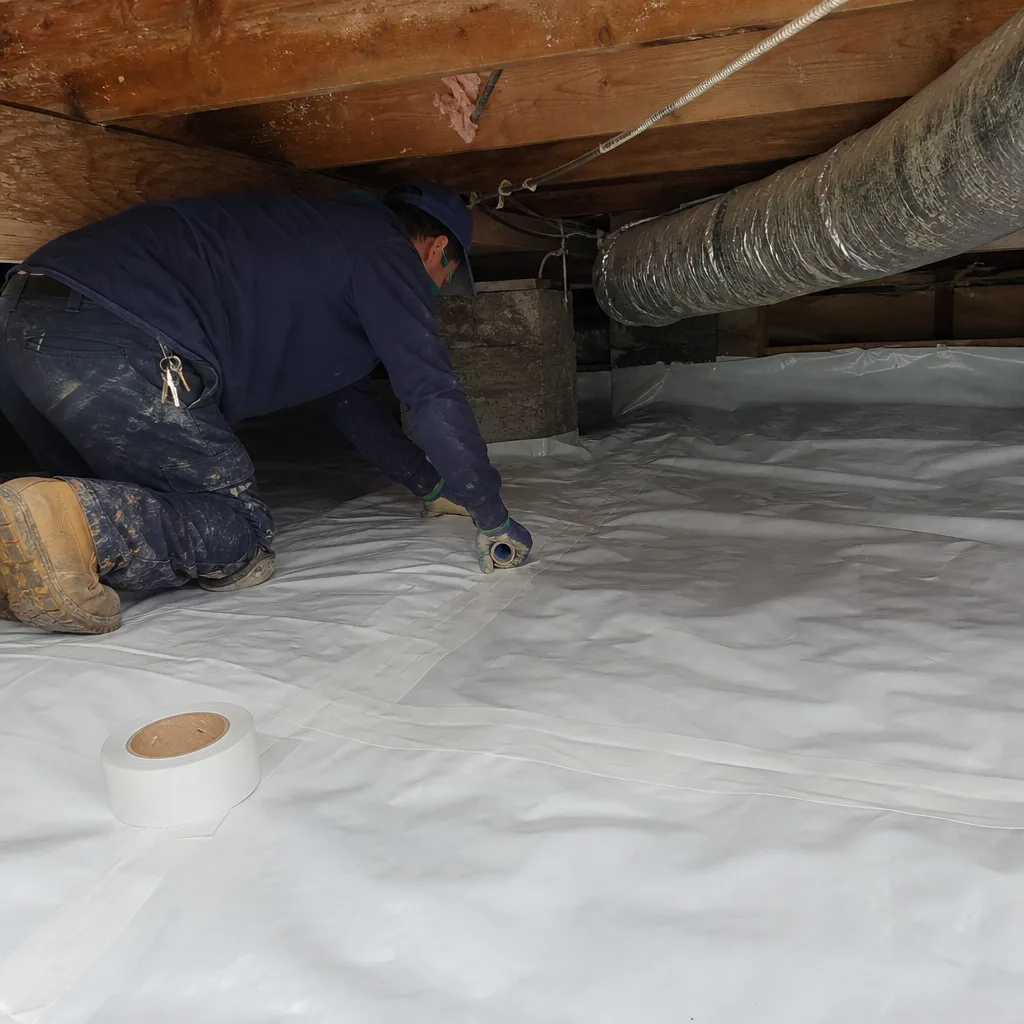
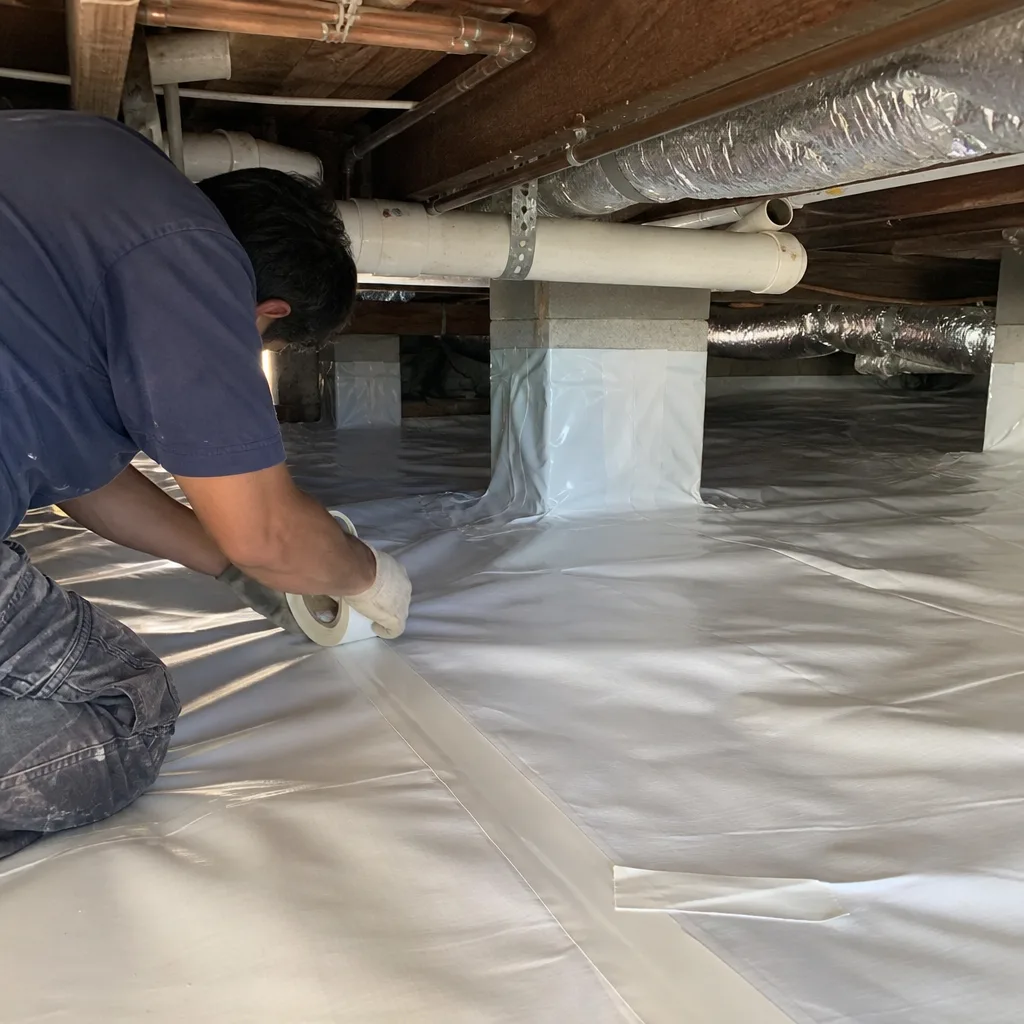
For Crawl Space Encapsulation & Vapor Barrier in Menlo Park, the permit requirement is consistent across San Mateo County jurisdictions even though HERS is not triggered. The vapor barrier installation alters the moisture management of the structure, which requires building department approval of the materials and installation method.
Common Mistakes to Avoid
- Assuming no permit means no rules apply. Even permit-exempt attic insulation must meet minimum R-value standards if the home is sold within three years, and unpermitted work discovered during a real estate transaction can trigger retroactive compliance requirements. We’ve seen Menlo Park home sales delayed when buyers’ inspectors flagged non-permitted insulation added by previous owners.
- Accepting a quote that omits asbestos testing on a pre-1980 home. The contractor who skips this step is not saving you money - they’re transferring liability to you. California courts have held homeowners responsible for cleanup costs when unlicensed removal contaminated a property.
- Bundling insulation with a larger remodel without checking the combined compliance tier. The kitchen contractor who “throws in” attic insulation may unknowingly trigger major alteration requirements that add HERS costs and R-value mandates neither party priced for.
- Installing insulation before air sealing. This is the most common technical error we correct. In Menlo Park’s climate, an unsealed attic with R-49 insulation often performs worse than a sealed attic with R-38 because wind washing and stack effect bypass the material. Our Spray Foam Insulation in Menlo Park page details how closed-cell foam addresses both functions simultaneously.
- Relying on the city inspection as performance verification. The inspector confirms code minimums at probe points; they do not guarantee that your energy bills will drop or that comfort will improve. Only pre- and post-work testing - blower door, infrared, or both - documents actual performance change.
- Using a contractor who cannot produce a written scope before work starts. Verbal assurances about “R-38 equivalent” or “energy efficient” are unenforceable. Under Haven Standard, we provide flat price, written scope, and written warranty before anyone lifts a tool - because the documentation is what protects you when the crew leaves.
- Ignoring climate zone specifics. A contractor quoting R-49 for a Menlo Park attic is either unfamiliar with Climate Zone 3C requirements or padding material costs. The 2022 code requires R-38 for alterations; R-49 is the new construction standard.
When to Call a Professional
Call a professional when your project touches any of these conditions: pre-1980 construction with unknown insulation materials, permit-required scope that involves HERS verification, conversion from vented to unvented attic space, or any situation where air sealing and insulation must be coordinated for performance rather than mere compliance. Topside Attic Insulation Menlo Park offers free estimates in Menlo Park - call (510) 876-4113 - and we provide a free second opinion on any written estimate you’ve already received. We’ll read the competing scope with you, identify missing compliance steps, and show you exactly what our written price covers before any work starts.
Frequently Asked Questions
Probably not, if you’re only adding material over existing insulation without disturbing what’s there. If you’re removing more than 10% of existing insulation, converting ventilation, or combining the work with other alterations that exceed $1,000 in valuation within 12 months, a permit is required under the 2022 California Energy Code. Call (510) 876-4113 and we’ll review your specific scope - estimates are free.
For major alterations in Menlo Park’s Climate Zone 3C, the 2022 California Energy Code requires R-38 minimum for wood-framed ceilings. New construction requires R-49. Minor alterations and permit-exempt additions over existing insulation target R-30. We specify the exact R-value and installed depth in our written scope before work begins.
A HERS rater is a certified professional who verifies that energy efficiency measures meet Title 24 compliance through inspection and testing. You need one for new construction, additions, and major alterations that include air sealing or ductwork in unconditioned space. The rater performs visual inspections and blower-door or duct-leakage tests, then registers the results with the California Energy Commission. We coordinate HERS scheduling and perform our own pre-verification testing to avoid failed inspections.
Yes. California requires asbestos testing by a certified professional before disturbing any building material in structures built before 1980. This includes all insulation types. The test costs $300-$600 and takes 3-5 days. We include this requirement explicitly in our written scope for pre-1980 homes - never as a surprise add-on.
The inspector verifies insulation type, probes depth at several locations, checks clearances from heat sources, and confirms ventilation pathways remain open - items we track in our Attic Insulation Maintenance Checklist for Menlo Park Homeowners. They do not verify air sealing quality, coverage completeness in unprobed areas, or actual thermal performance. Our documented photo record and blower-door readings provide that additional verification layer.
Adding over existing material is cheaper upfront - typically $1.50-$3.00 per square foot in Menlo Park for blown cellulose or fiberglass. But if the existing insulation is compressed, moisture-damaged, or contaminated, replacement delivers measurable performance that addition cannot. We assess existing conditions during our inspection and price both options in our written scope so you can compare actual costs against actual results. Call (510) 876-4113 for an exact quote - estimates are free.
Sometimes, but the 12-month aggregation rule means phased work can be combined for compliance purposes. We plan sequencing strategically for homeowners with multi-year upgrade plans - completing standalone minor alterations before other permits are pulled. This requires advance planning and clear documentation, which we provide in writing before any work starts.
The Bottom Line
California’s insulation permit and code requirements are navigable once you understand the three triggers: what you’re touching, how much, and whether the work aggregates into a major alteration. Menlo Park’s Climate Zone 3C designation sets specific R-value floors that differ from inland California. HERS verification adds a testing layer that many contractors fail to anticipate. Asbestos testing is non-negotiable for pre-1980 homes and legally protects both homeowner and contractor. The city inspector confirms code compliance at probe points, but your real protection is a written scope, documented installation photos, and - on applicable jobs - before-and-after blower-door readings that prove performance, not just presence.
Written by Wes Okafor, Owner at Topside Attic Insulation Menlo Park, serving Menlo Park since 2016.